


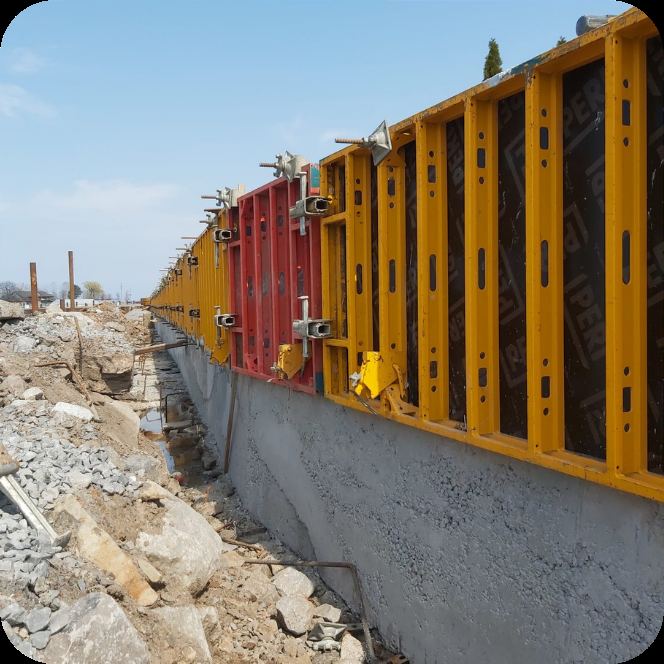
Retaining walls are the most permit-exposed thing we build, and the area we work in — Dundas, Ancaster, Waterdown, the escarpment base through Stoney Creek — is exactly where the overlapping rules bite.
Here’s the stack, in the order it usually applies.
1. The building permit — roughly 1 metre
In Ontario, a retaining wall above about 1 m of exposed height generally requires a building permit. Above that threshold you’re also into engineered design territory; the masonry industry’s guidance recommends engineering above 1.2 m, and many municipalities require a stamped design at or above the permit threshold.
Two things people get wrong. Exposed height is measured from the bottom of the wall face, not from the ground on the high side — a wall that looks like 900 mm from above may be 1.4 m exposed at the toe. And a surcharge changes everything: a driveway, parking area or another wall above yours loads it far beyond what the block system was designed for unmodified.
2. Hamilton Conservation Authority
This is the one almost nobody mentions, and it applies to a lot of Hamilton.
HCA regulates development in ravines, valleys, Niagara Escarpment slopes, wetlands, floodplains and along the Hamilton Harbour and Lake Ontario shoreline. In a regulated area you need written approval before site grading, before placing or removing fill, and before construction including decks, retaining walls, accessory structures and swimming pools.
Note what that covers: grading and fill, not just structures. Regrading a ravine-adjacent back yard can need approval even with no wall at all. There are exemptions for minor fill and for fencing, but “I thought it was too small to matter” is not one of them.
If your property backs onto a ravine, a creek, the escarpment or the shoreline, this gets checked first.
3. The Niagara Escarpment Commission
Properties inside the Niagara Escarpment Plan area — large parts of Ancaster, Dundas, Waterdown and the escarpment edge through Stoney Creek — fall under the NEC, which issues its own development permits.
There are published exemptions for decks, porches, patios and verandas within certain limits. Retaining walls and grading generally are not exempt. The NEC is a separate body from both the City and the conservation authority, with its own application and its own timeline.
4. Hamilton's Site Alteration Permit
Separate again from the building permit. Hamilton regulates site alteration — changes to grade, placement or removal of fill — through its own permit process. Substantial regrading around a wall can trigger it even where the wall itself sits under the building permit threshold.
5. Heritage
Designated properties and homes inside a Heritage Conservation District need a Heritage Permit for visible exterior work. In practice that reaches front-yard retaining walls, steps and hardscape in Durand, Kirkendall and parts of Dundas. Material and appearance both matter, so this is worth knowing before you choose a block.
What this means in practice
A homeowner on a Dundas ravine lot building a 1.4 m wall to make the back yard usable may need a building permit with engineered design, an HCA permit, and an NEC development permit — three applications, three timelines, three bodies.
That sounds discouraging. It mostly isn’t: the approvals are routine when the design is sound and the application is complete. What breaks projects is finding out halfway through, with the excavation open.
What actually makes the wall last
Permits are the paperwork. The wall itself lives or dies on four things:
Drainage. Clear stone behind the blocks, perforated pipe at the base daylighting somewhere sensible, filter fabric so soil doesn’t migrate in and clog it. Saturated soil is enormously heavier than dry soil and most failures are water, not weight.
The base course. Below grade, on compacted granular, dead level. Every course above inherits it.
Geogrid. Past roughly 1.2 m, or lower in poor soils or under a surcharge, a gravity wall isn’t enough. Geogrid ties the wall into the soil mass behind it so the two act as one block. It means excavating much further back, it’s invisible when finished, and it’s the first thing cut from a cheap quote.
Batter. The backward lean into the hill, built into the block geometry and maintained course by course.
Before you sign anything
Ask the contractor which approvals your address needs and who is applying. If the answer is “you don’t need any” and you’re on a slope near a ravine or the escarpment, get a second opinion.
Requirements and thresholds change. Confirm with the City of Hamilton building department, Conservation Hamilton and the Niagara Escarpment Commission for your specific property — we do this before quoting and we’ll tell you what we find.