


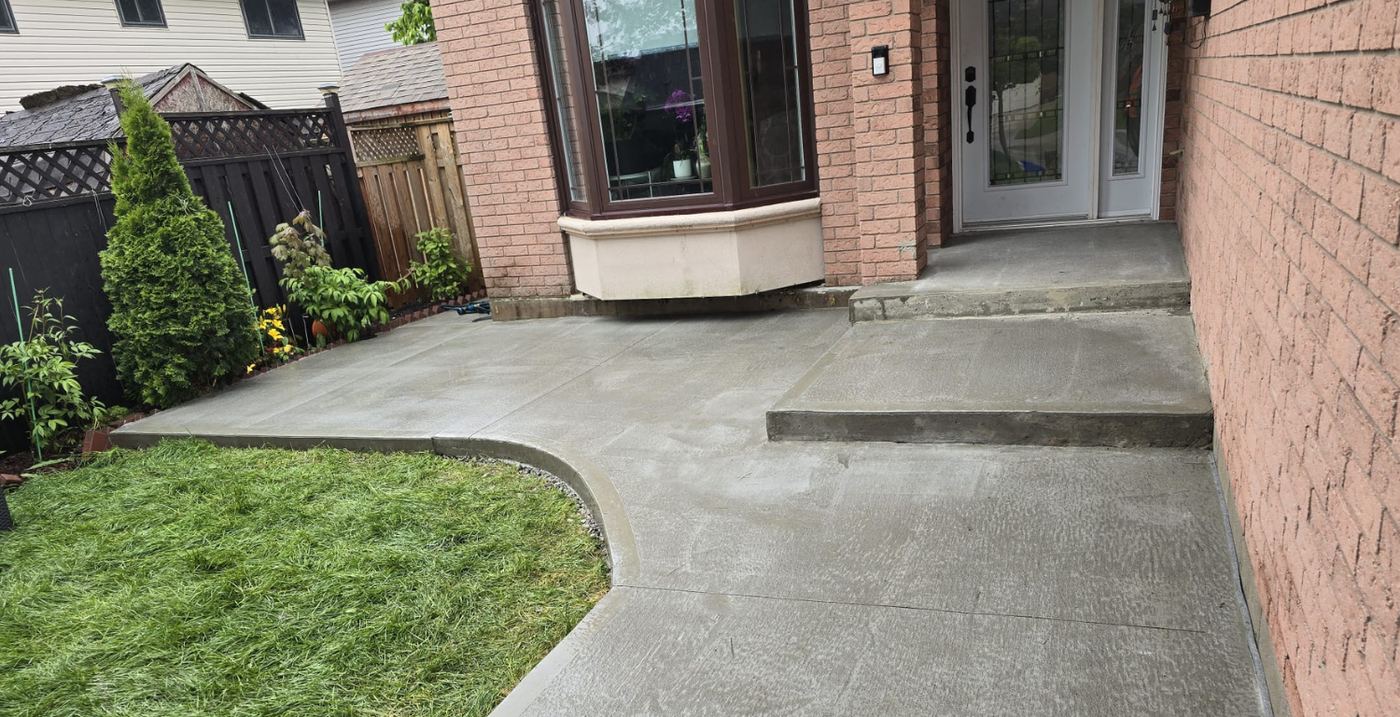
If you own or manage a commercial, institutional or multi-unit property in Ontario and you’re rebuilding an exterior path or a parking area, accessibility requirements may apply to the work. The source material is the Accessibility for Ontarians with Disabilities Act and its Design of Public Spaces Standard, supplemented by the Building Code.
The standards are public and well written. What’s missing online is anyone translating them into what a contractor actually forms and pours. That’s this article. It is a plain-language orientation, not a compliance opinion — on a regulated project your designer or consultant confirms what applies.
When it's triggered
Broadly, the Design of Public Spaces Standard applies to new construction and planned significant alterations of certain exterior elements — not to routine maintenance.
The practical line: patching a section of sidewalk is maintenance. Removing and rebuilding a path of travel, re-striping and reconfiguring a parking area, or replacing an entrance approach is the kind of work that can bring the standard into play. If you’re rebuilding rather than repairing, ask the question early — it affects geometry, which affects the whole layout.
Exterior paths of travel — the dimensions that drive the build
Clear width. A minimum clear width applies along the path, with wider passing areas at intervals on longer runs. Clear means clear — bollards, poles, planters and signs all eat into it, and they’re frequently what puts an otherwise compliant path offside.
Running slope. The slope along direction of travel is capped. Past that cap you’re no longer building a walkway, you’re building a ramp, with everything that brings: landings at intervals, handrails, edge protection.
Cross slope. Capped tightly, and this is the one that trips up concrete crews. You need enough cross slope to shed water and not so much that the path is non-compliant. It’s a narrow band and it has to be held consistently across the whole pour.
Surface. Firm, stable and slip-resistant. Relevant to material choice: large-joint pavers and loose surfaces can be a problem where a broom-finish slab isn’t.
Level changes. Small vertical differences have to be bevelled; anything larger needs a ramp. A settled slab with a 20 mm lip is both a trip hazard and a compliance failure.
Curb ramps and depressed curbs
Where a path crosses a vehicle route you need a curb ramp with a controlled running slope, flared sides where pedestrians can approach from the side, and a level landing at the top so a wheelchair user isn’t holding position on a slope.
The common failure is the gutter. A curb ramp built to spec that drops into a gutter with its own counterslope creates a short, steep transition that defeats the whole thing. The ramp and the gutter line have to be designed together — which is a forming decision, made before the pour.
Tactile walking surface indicators
TWSIs are the raised truncated-dome plates at the bottom of curb ramps and at other defined hazards, detectable underfoot and by cane.
Buildable points: they sit at a set depth and position relative to the hazard, they need colour contrast with the surrounding surface, and they must be fixed so they don’t work loose. Cast-in units set in fresh concrete generally outlast surface-applied ones in a salt and plow environment, and they need to be placed while the concrete is workable — so the layout is agreed before the truck arrives, not after.
Accessible parking
Two things get built: the spaces and the route from them.
Spaces come in defined types and widths with an adjacent access aisle, marked and signed, in a required ratio to total parking.
Surface. Accessible spaces and their access aisles need to be close to level in both directions — a slope that’s fine for general parking isn’t acceptable here. On a sloped lot this often forces where the spaces go.
Route. The spaces must connect to an accessible entrance by a compliant path. An accessible space that requires crossing behind parked cars or mounting an un-ramped curb is not compliant, however well it’s painted.
The expensive mistake
Rebuilding a path or parking area without checking, then discovering slopes are out of tolerance. Concrete is not adjustable. Getting cross slope wrong by a percent means removing and re-pouring, and that cost lands on whoever specified it.
On any rebuild touching a path of travel or accessible parking, the slopes get established at the design stage and shot on site before forming. It costs an hour. It saves a re-pour.
What we do
We build accessible paths, curb ramps, depressed curbs, TWSI installation and accessible parking surfaces as part of commercial and multi-unit work, to the geometry the designer or standard specifies.
Where you don’t have a designer and the project is small enough that you weren’t planning on one, we’ll flag what we think applies and recommend you confirm it before we form. We’d rather raise it than pour something that has to come out.